Warehouses for Power Stations — Jazan Project
- Location
- Jazan
- Gallery
- 12
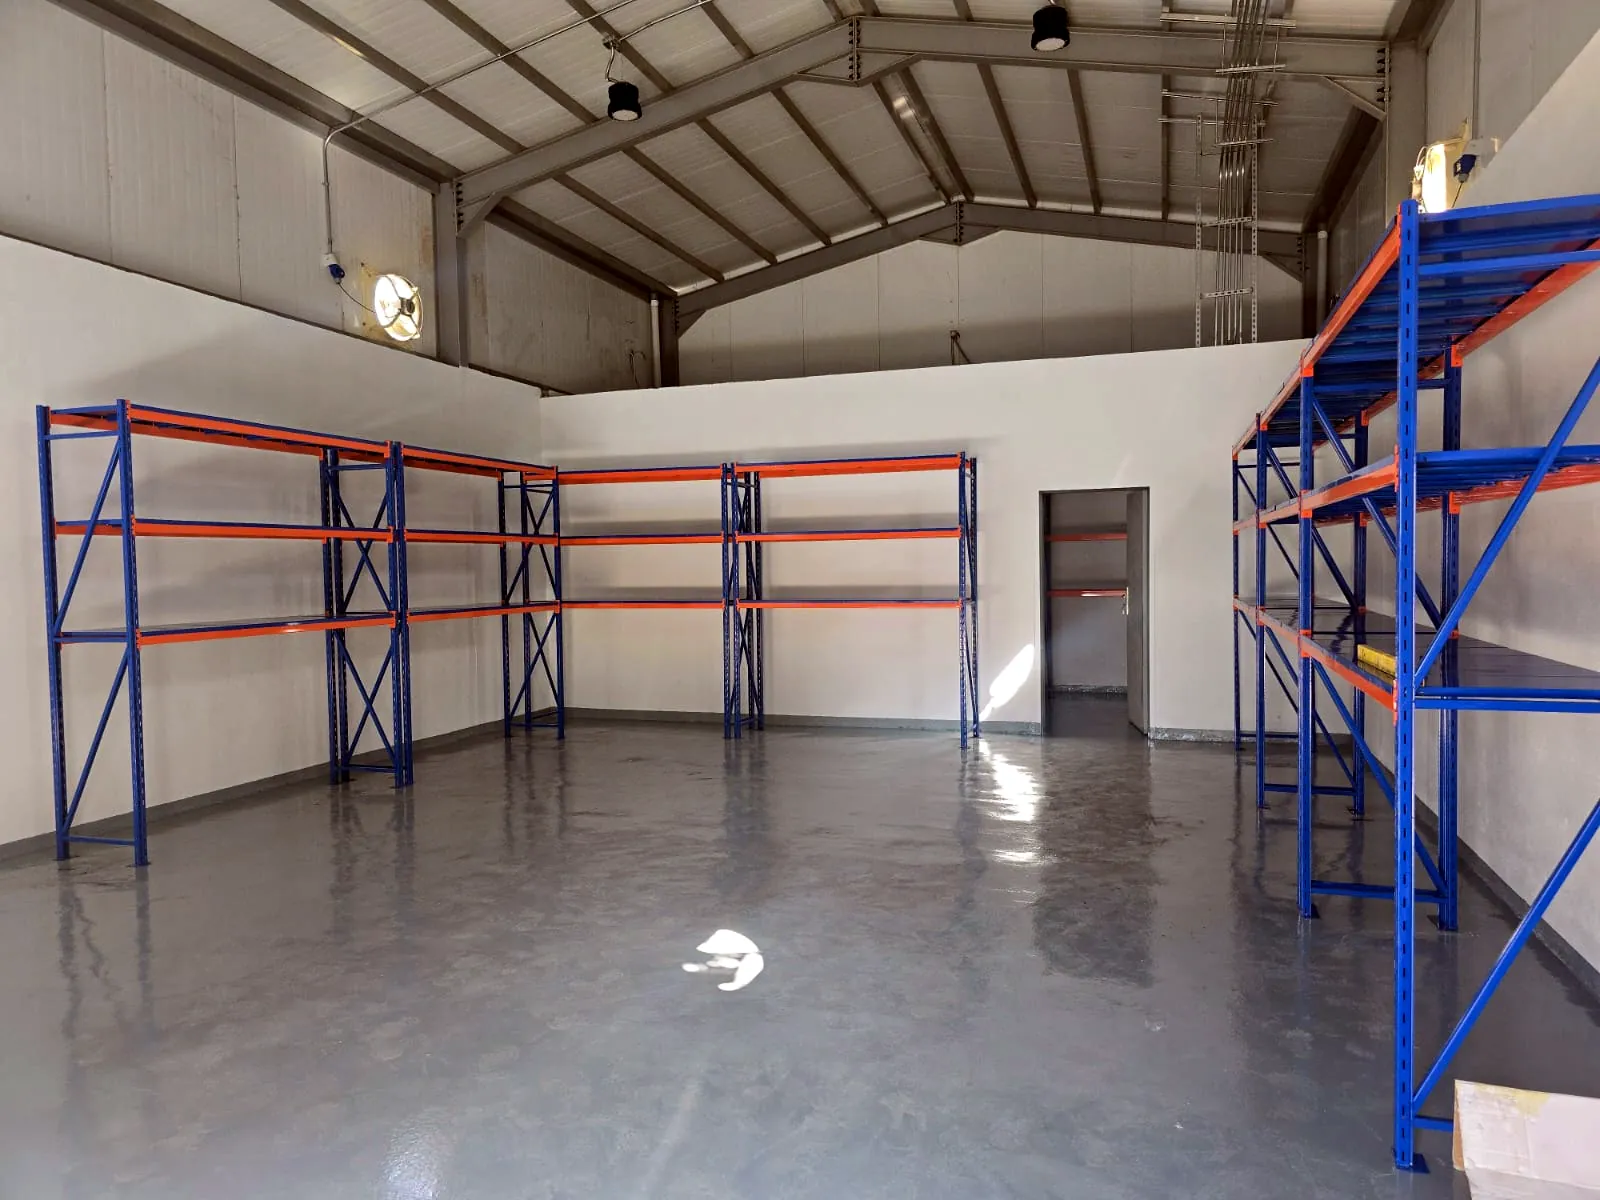
Construction of warehouses for power stations within the Jazan project. The site photographs show steel-framed warehouses handed over with epoxy floors, completed walls and installed storage racking.
What the photographs document
- 01Steel-framed warehouses with pitched roofs
- 02Polished epoxy floors executed
- 03Internal wall finishing and painting
- 04Steel storage racking installed along walls and corners
- 05Operational zones marked on the floor
- 06External elevation works and air-conditioning units installed
The list above is derived from this project's own site photographs. It is not a contractual scope of work.
From site